Agricultural Buildings That Function as Designed
Barn Construction & Custom Buildings in Gray for properties requiring livestock housing, equipment storage, or multi-purpose agricultural structures
Rural properties in Southern Maine often need purpose-built structures that residential garages and sheds cannot provide—buildings designed for livestock ventilation requirements, equipment door clearances, or hay storage that keeps material dry through humid summers and prevents mold growth. Red Flannel Remodeling & Construction constructs custom barns, pole barns, and agricultural buildings where function dictates design rather than aesthetic preferences driving decisions. These structures accommodate horses, small livestock, farm equipment, workshops, and general storage in configurations that match how the building will actually be used rather than forcing activities into generic rectangular boxes.
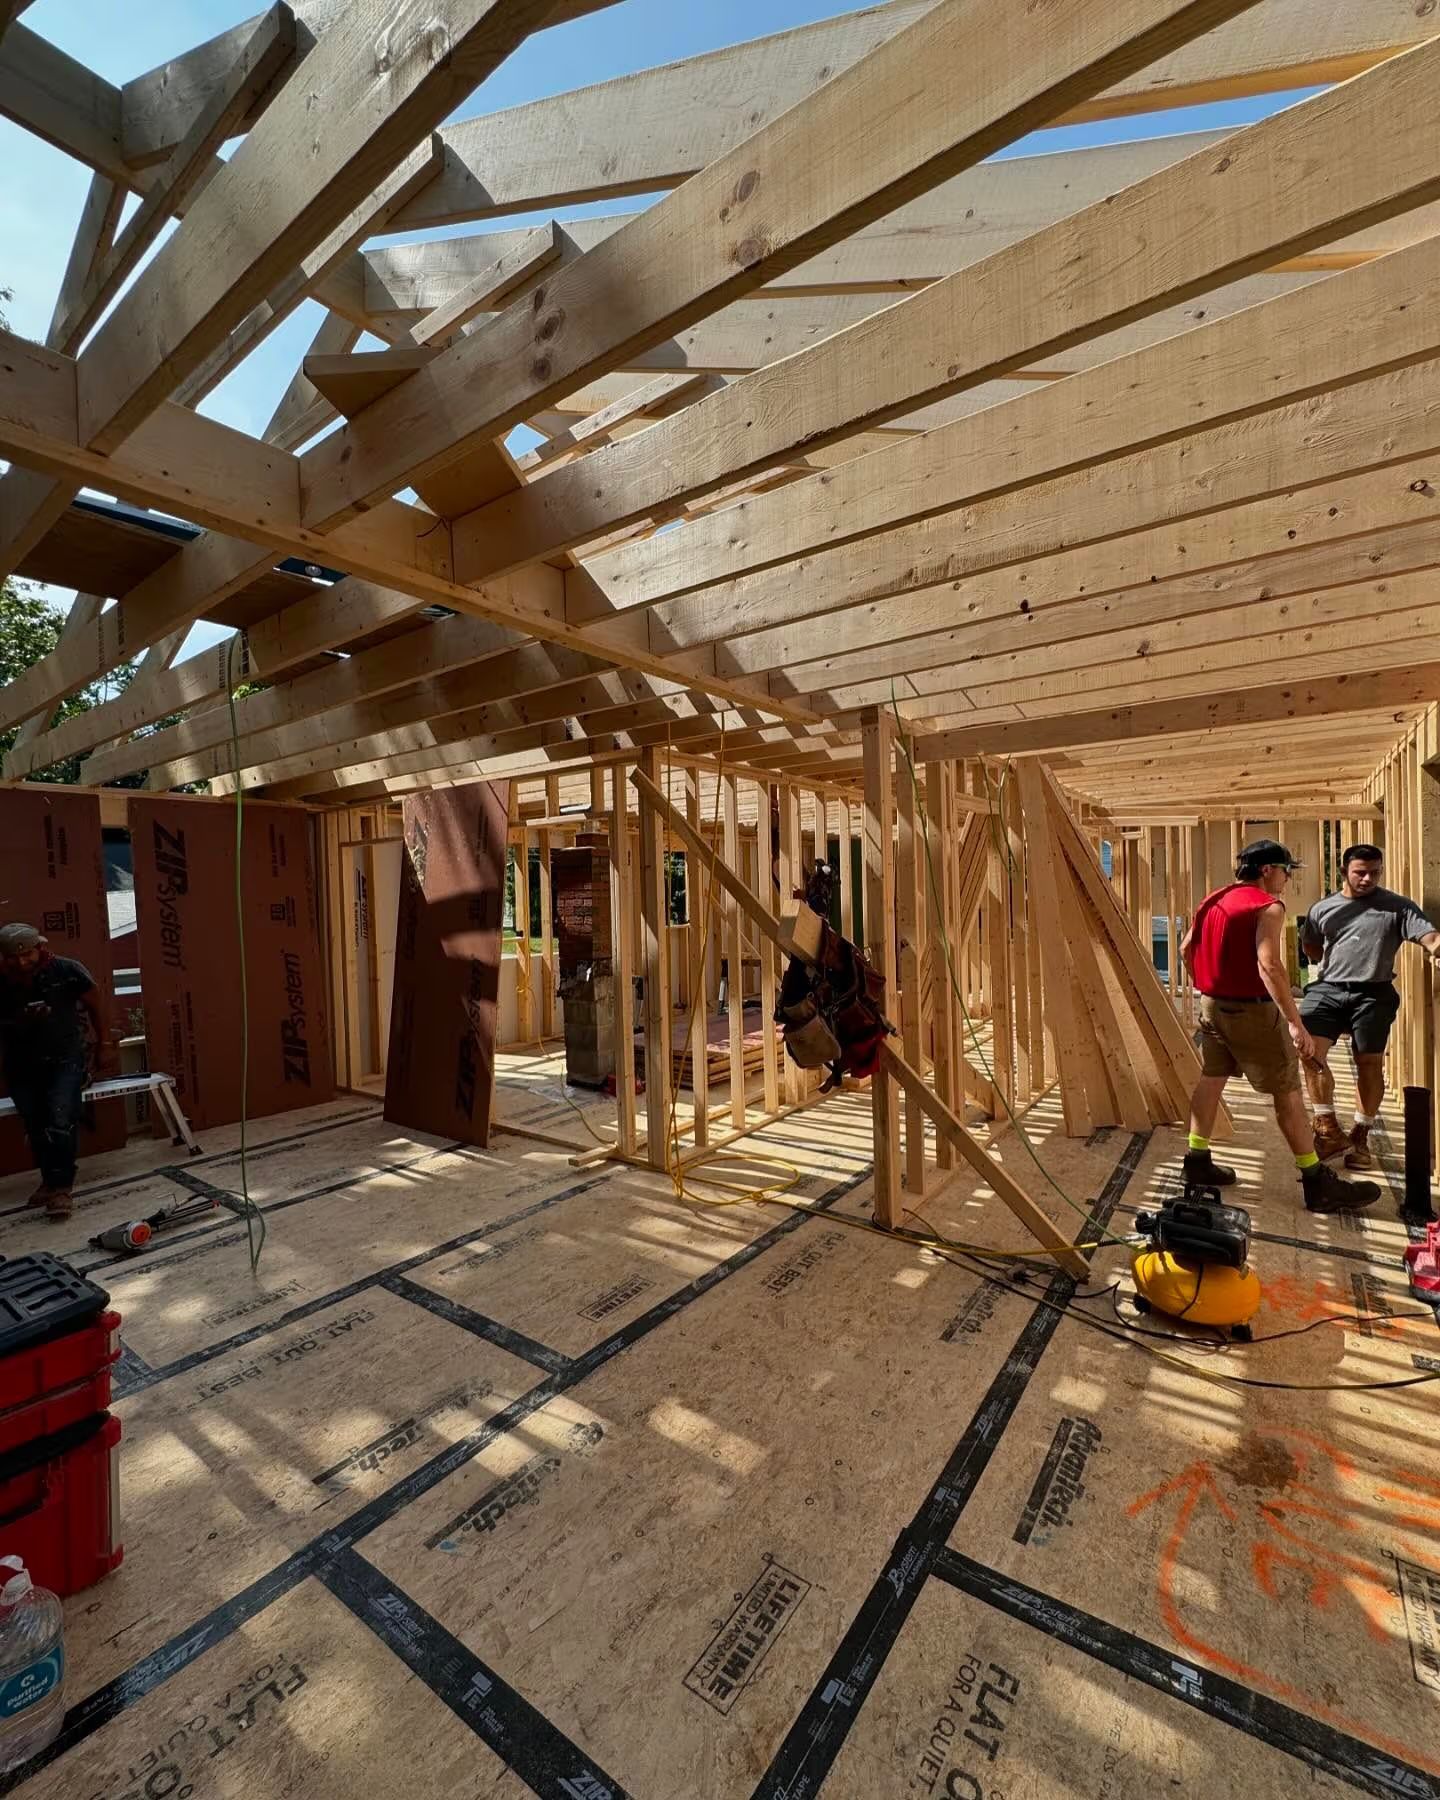
Custom barn construction involves site grading for drainage away from the building, post or foundation installation appropriate for the structure's size and use, wall and roof framing that creates necessary clear spans, and door and window placement that provides ventilation and access. Pole barn construction uses pressure-treated posts set in concrete as the primary structure, reducing foundation costs while creating flexible interior layouts without load-bearing walls.
Arrange a site consultation to review your property's layout and discuss building size and configuration requirements.
Why Custom Agricultural Buildings Work for Specific Uses
Agricultural buildings require larger door openings than residential construction to accommodate tractors, hay wagons, and equipment with loaders or attachments extended. Floor surfaces in livestock areas use materials that drain and clean easily, while storage sections may include concrete slabs, gravel floors, or elevated wood platforms depending on what is being stored. Roof pitch and ventilation design affect moisture accumulation, with steeper pitches shedding snow and rain more effectively while ridge vents and gable openings allow heat and humidity to escape without creating drafts at animal level.
Once construction finishes, you notice equipment stored under cover where rust and weather damage no longer shorten service life, livestock housed in spaces with adequate air movement that reduces respiratory issues common in poorly ventilated barns, and hay stored in conditions that prevent the mold and heating that makes feed unusable or creates fire hazards. Workshops and storage buildings provide dedicated areas for activities that previously competed for limited garage space or required outdoor work subject to weather delays.
Custom outbuildings address specific property needs that standard building designs do not accommodate—structures for firewood storage that allow airflow while keeping wood dry, potting sheds with workbench space and water access, or equipment shelters with open sides that provide cover without requiring enclosed construction. Material selection balances cost, durability, and maintenance requirements, with metal roofing lasting decades without replacement and board-and-batten siding matching traditional agricultural architecture.
What Property Owners Usually Ask
Barn and agricultural building projects involve structural decisions, material choices, and design considerations different from residential construction.
What is the advantage of pole barn construction over traditional framing?
Pole barns use fewer materials because pressure-treated posts serve as both foundation and wall framing, construction proceeds faster without forming and pouring continuous foundations, and interior clear spans allow flexible layouts without columns or load-bearing walls interrupting usable space.
How does ventilation design affect livestock barn performance in Gray?
Adequate ventilation removes moisture and ammonia from livestock areas, reduces heat stress during summer, and prevents condensation on roof surfaces that drips back onto animals and bedding, with ridge vents and strategically placed openings creating airflow without direct drafts.
When should a barn include insulation and climate control?
Insulation makes sense for workshops used during winter, areas where temperature-sensitive materials are stored, or livestock operations where maintaining moderate temperatures improves animal health and reduces feed consumption needed to maintain body heat.
What foundation approach works best for different barn uses?
Pole construction with embedded posts suits most agricultural uses and costs less than full foundations, concrete slabs work well for equipment storage and workshops where level floors matter, and gravel floors with perimeter drainage handle livestock areas where manure management requires regular cleaning.
How do door size and placement affect building functionality?
Equipment doors need width and height clearance for the largest machinery that will enter, with overhead clearance accounting for loader arms and attachments in raised positions, while personnel doors placed near work areas reduce the need to open large doors during cold weather.
Red Flannel Remodeling & Construction builds barns and agricultural structures designed around your property's specific functional requirements and long-term use plans. Contact us to discuss building options and site preparation needs.