
Covered Spaces Built for Year-Round Use
Pergolas & Outdoor Structures in Gray for properties needing shade coverage, outdoor dining areas, or architectural enhancements
Southern Maine properties often lack adequate shaded outdoor space during summer months, and uncovered decks and patios become unusable during light rain or intense midday sun. Red Flannel Remodeling & Construction designs and builds custom pergolas and covered outdoor structures that create usable space without requiring full roof construction or building permits associated with enclosed additions. These structures attach to existing homes or stand independently in yards, providing defined outdoor rooms that extend the season for outdoor activities beyond the limited weeks when weather and sun angle align perfectly.
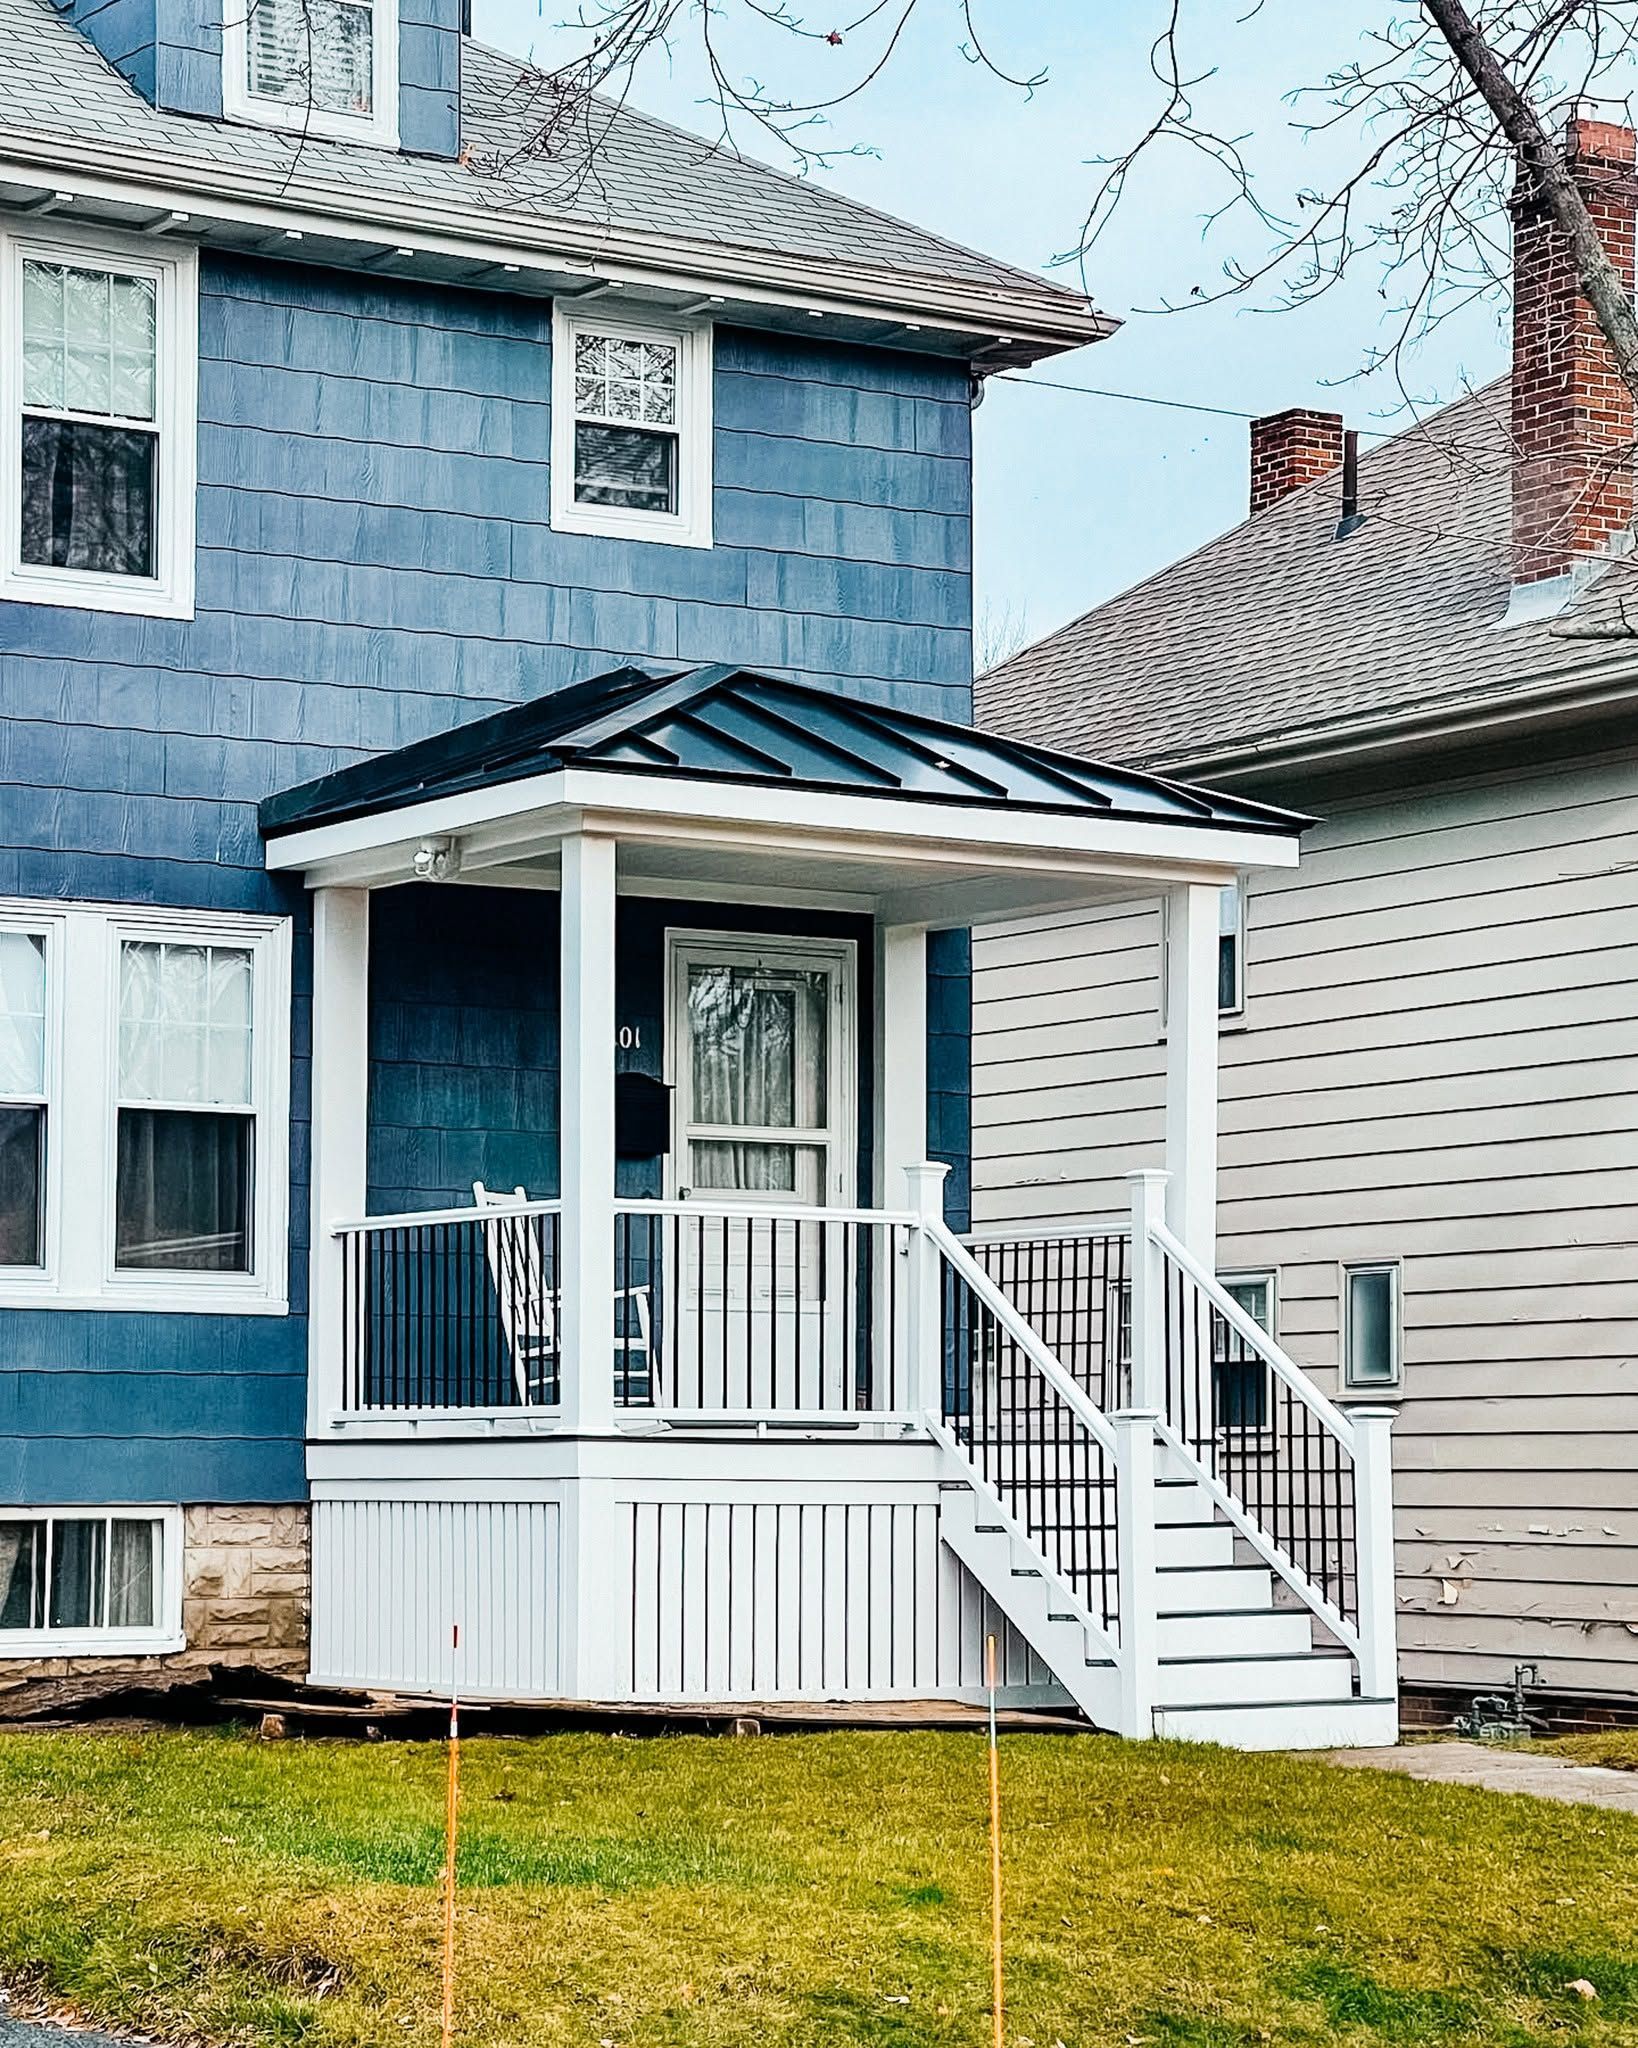
Pergola construction involves setting posts in concrete footings, installing horizontal beams and cross rafters that create partial shade, and adding optional roofing materials or climbing plant supports. Covered outdoor spaces use solid roofing over traditional pergola framing, creating protection from rain while maintaining open sides that preserve airflow and views.
Request a design consultation to review placement options and structural integration with your property.
How Pergola Design Addresses Outdoor Living Needs
Custom wood construction allows pergolas to match existing trim details, column styles, and architectural features rather than appearing as generic kit structures. Post sizing and beam spans are calculated based on whether the structure will support climbing plants, fabric canopies, or solid roofing materials, with attachment methods varying between freestanding installations and designs that anchor to house fascia or ledger boards.
Once complete, you notice defined outdoor zones that feel intentional rather than improvised, shade patterns that shift throughout the day while preventing the harsh overhead sun that makes seating uncomfortable, and structural stability that withstands wind without swaying or creaking. Attached structures create covered transitions between indoor and outdoor spaces, while freestanding pergolas define seating areas in yards or gardens without blocking sightlines.
Outdoor living enhancements include integrated lighting, privacy screens that block sightlines from neighboring properties, and built-in seating or planters that make the structure functional beyond basic shade provision. The spacing of cross rafters determines how much sunlight penetrates, with tighter spacing creating more shade and wider spacing allowing more light while still defining the overhead plane.
Answers to Frequent Service Questions
Pergola and outdoor structure projects involve decisions about attachment methods, material durability, and design integration with existing construction.
What is the difference between attached and freestanding pergolas?
Attached pergolas anchor to the house with a ledger board similar to deck construction and share structural load with the building, while freestanding structures require four or more posts with independent footings and remain structurally separate from the home.
How does wood choice affect pergola longevity in Gray?
Cedar offers natural rot resistance and weathers to a silver-gray color without treatment, pressure-treated lumber costs less and lasts decades when properly sealed, and painted or stained finishes require maintenance every few years to prevent UV damage and moisture penetration.
When should a pergola include solid roofing instead of open rafters?
Solid roofing makes sense when you need full rain protection for outdoor furniture or dining areas, when the structure covers a hot tub or grill that benefits from weather protection, or when you want to extend the covered area connected to your home's existing roof line.
What preparation does the installation site require?
The ground must be level or graded to drain away from post locations, underground utilities need to be marked before digging footings, and attachment points on the house must reach solid framing members rather than just siding or trim.
How do pergolas handle snow load in Southern Maine?
Post and beam sizing accounts for the weight of accumulated snow when solid roofing is installed, with steeper roof pitches allowing snow to slide off and reducing structural load compared to flat or low-slope designs that hold snow until it melts.
Red Flannel Remodeling & Construction builds pergolas and covered outdoor structures that integrate with your property's architecture and provide functional outdoor space throughout the season. Call (207) 409-0851 to schedule a site evaluation and review design possibilities.