
Storage and Workshop Space Built Right
Garage Construction in Gray for homes needing vehicle protection, additional storage, or dedicated workshop areas
Detached garages, attached garages, and garage additions provide enclosed space for vehicles, tools, and equipment that outdoor sheds and carports cannot protect from moisture, temperature swings, and theft. Red Flannel Remodeling & Construction designs and builds custom garage structures in Gray where property layout, setback requirements, and existing driveway access determine whether attached or detached construction makes sense. The service addresses properties with insufficient vehicle storage, homes where basement and attic space cannot accommodate seasonal equipment and tools, and situations where workshop activities require dedicated space separate from living areas.
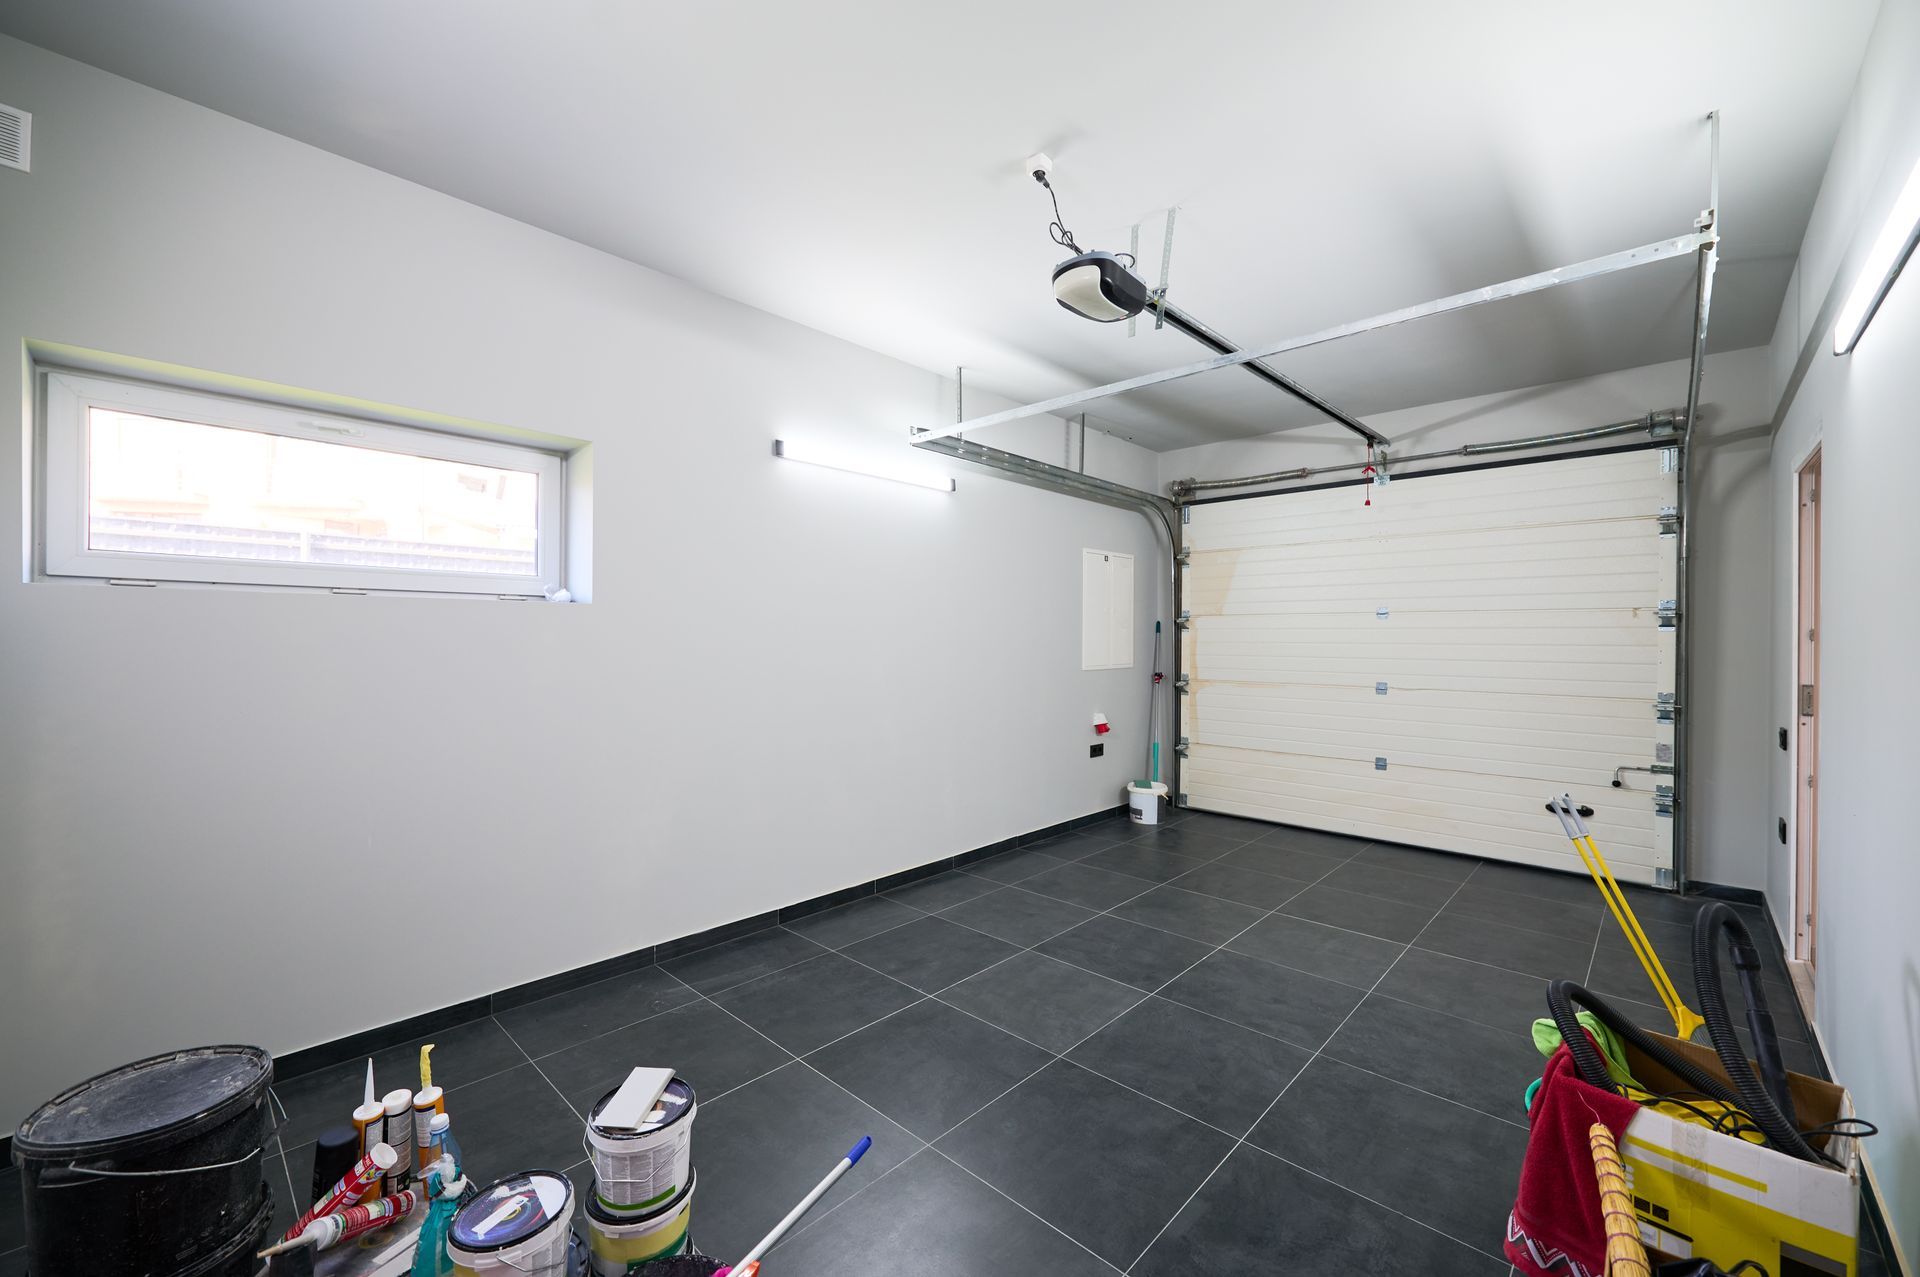
Garage construction involves foundation or slab installation, wall framing and sheathing, roof structure and covering, overhead door installation, and finish details including siding, trim, and electrical service. Custom designs accommodate specific door configurations, ceiling heights for lifted vehicles or overhead storage, and floor coatings that resist automotive fluid stains.
Schedule a property review to assess garage placement options and discuss size and feature requirements.
What Proper Garage Construction Accomplishes
Garage additions that attach to the home require careful integration with existing rooflines, siding materials, and foundation elevations so the structure appears original rather than obviously added. Detached garages allow more flexibility in placement and size but require separate electrical service and longer walks from the house during bad weather. Foundation choices depend on soil conditions and planned use, with full frost walls providing the most durability and slab-on-grade construction offering lower cost for seasonal storage buildings.
After construction completes, you notice vehicles protected from snow and ice accumulation that adds minutes to winter morning routines, tools and equipment stored in accessible locations rather than stacked in basement corners, and dedicated workspace for projects that previously cluttered driveways or required setup and breakdown with each use. Overhead doors operate smoothly through temperature changes, and interior finishes create usable wall and ceiling surfaces for shelving and storage systems.
Storage and workshop spaces benefit from electrical circuits that support power tools, lighting that eliminates the dim conditions common in older garages, and insulation that makes the space usable during shoulder seasons when unheated structures become uncomfortable. Door and window placement affects natural light and ventilation, with cross-breeze configurations reducing the heat buildup that makes garages unusable on summer afternoons.
Questions Before Starting Your Project
Garage construction projects raise questions about placement, design choices, and building requirements specific to residential properties.
What determines whether a garage should be attached or detached?
Attached garages cost less because they share walls and roofing with the house and provide interior access, while detached structures avoid disruption to existing living spaces during construction and allow placement farther from the home where lot layout or setback requirements make attached construction impractical.
How does foundation choice affect garage construction in Gray?
Full frost walls with footings below four feet prevent floor heave and provide the most stable base, slab-on-grade construction costs less and works well for flat sites with good drainage, and gravel floors are adequate for equipment storage but unsuitable for workshop use or vehicle protection from ground moisture.
When should garage ceiling height exceed standard dimensions?
Higher ceilings accommodate automotive lifts, tall equipment storage, overhead storage racks that don't interfere with door operation, and recreational vehicles or boats that exceed passenger car height.
What electrical service does a garage workshop require?
Dedicated circuits for power tools prevent breaker trips when multiple devices run simultaneously, 240-volt service supports larger equipment like air compressors and welders, and adequate lighting circuits eliminate the need for extension cords and portable work lights.
How does garage door configuration affect usability and cost?
Single wide doors cost less and require less header reinforcement but limit access for wide vehicles or equipment, while side-by-side doors allow simultaneous access and provide flexibility when one bay is used for storage rather than parking.
Red Flannel Remodeling & Construction builds garages sized and equipped for your specific vehicle, storage, and workspace needs. Reach out at (207) 409-0851 to discuss garage design and construction timelines for your property.