
Building a Home That Fits How You Live
Custom Home Building in Gray for families ready to design every detail from foundation to finish
Red Flannel Remodeling & Construction handles custom home building in Gray and throughout Southern Maine for homeowners who need control over layout, materials, and long-term durability. You work with a design-build process where floor plans develop around how your household actually functions rather than adapting your routines to a pre-existing structure. This approach produces homes where room sizes, window placement, and storage solutions reflect your specific requirements rather than builder assumptions.
The service combines architectural planning with construction execution so design decisions account for Maine's climate conditions, including snow load requirements, foundation depth for frost heave protection, and wall assemblies that handle seasonal temperature swings. You participate in material selection for everything from framing lumber grades to exterior cladding, which determines both appearance and maintenance intervals over the building's lifespan.
Schedule a project consultation to discuss site conditions, budget parameters, and timeline expectations for your custom build.
How Design-Build Services Shape the Construction Process
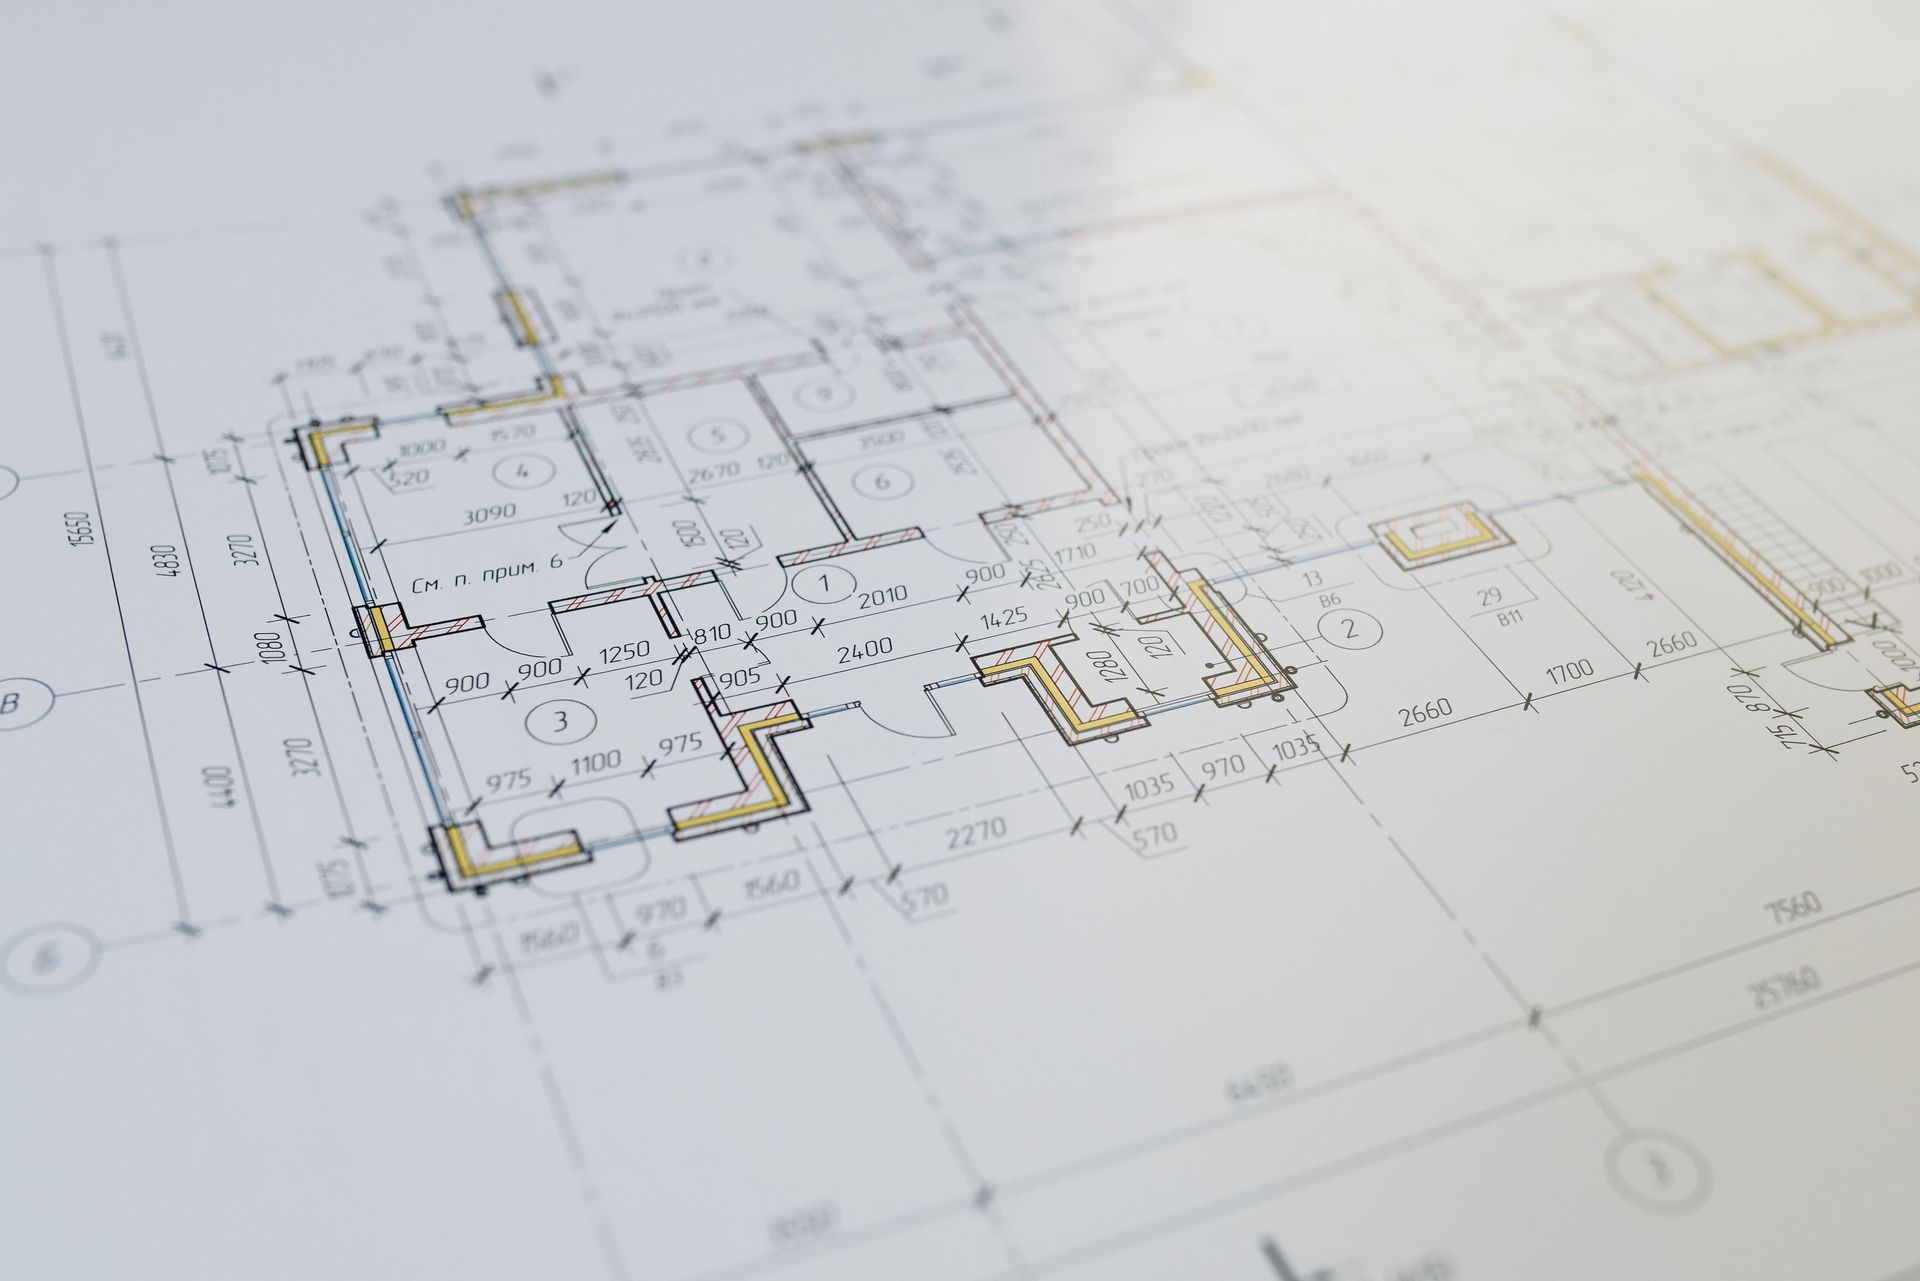
Design-build means one team manages both the planning phase and physical construction, which eliminates the coordination gaps that occur when architects and builders operate separately. You review floor plan iterations while receiving real-time feedback on how design choices affect structural requirements, material costs, and build duration. This integration allows you to adjust room dimensions or window configurations before framing begins rather than discovering limitations mid-project.
Once construction starts, you'll notice the foundation curing schedule, wall framing progression, and roof assembly following the sequence established during planning. Complete project management means material deliveries align with labor schedules, inspections occur at code-required intervals, and finish work begins only after mechanicals pass review. The result is a structure where every system—electrical routing, plumbing runs, HVAC ductwork—installs according to the coordinated plan rather than requiring on-site improvisation.
High-quality materials and craftsmanship standards apply throughout, but those terms mean specific choices: engineered lumber for floor systems that resist deflection, flashing details at roof-to-wall transitions that prevent ice dam infiltration, and window installations that include proper air sealing. These details affect how the building performs during Maine's freeze-thaw cycles and summer humidity periods.
What Homeowners Ask Before Starting a Custom Build
Building a custom home involves more decisions than renovating existing space, and most clients in Southern Maine want clarity on timelines, material options, and how site characteristics influence design.
What site conditions affect custom home design in Gray?
Soil bearing capacity determines foundation type, lot slope influences basement versus slab decisions, and setback regulations establish where the building footprint can sit. Wetland buffers and well/septic placement requirements also constrain layout options on certain properties.
How does the design-build process differ from hiring separate designers and contractors?
You work with one contract and one point of contact, which means design revisions reflect construction realities immediately. Pricing develops as plans solidify rather than arriving as a surprise after architectural drawings are complete.
What decisions need to happen before framing starts?
Floor plan approval, exterior material selections, window and door schedules, and mechanical system layouts must finalize first. Changes after framing begins require structural modifications that add cost and delay.
How long does custom home construction typically take?
Timeline depends on building size, design complexity, and material lead times, but most projects span eight to fourteen months from groundbreaking to occupancy. Winter weather in Maine can pause certain exterior tasks, which affects scheduling for projects starting in late fall.
What does complete project management include?
Permit applications, subcontractor scheduling, material ordering, inspection coordination, and progress documentation. You receive updates at defined milestones rather than managing daily construction decisions yourself.
Red Flannel Remodeling & Construction develops custom home projects with transparent timelines and material specifications suited to Maine building conditions. Request a site evaluation to review your property's characteristics and discuss how they influence design possibilities.