
More Space Without Changing Your Address
Home Additions & Second Stories in Gray for households outgrowing current square footage but staying in their neighborhood
Families in Southern Maine often need more room without relocating, and second-story additions solve space shortages while preserving yard area and avoiding foundation expansion costs. Red Flannel Remodeling & Construction handles structural modifications that allow existing first-floor framing to support additional levels, which requires engineering analysis of load-bearing walls, foundation capacity, and roof structure removal. You gain usable square footage directly above your current footprint rather than consuming outdoor space or dealing with property line constraints.
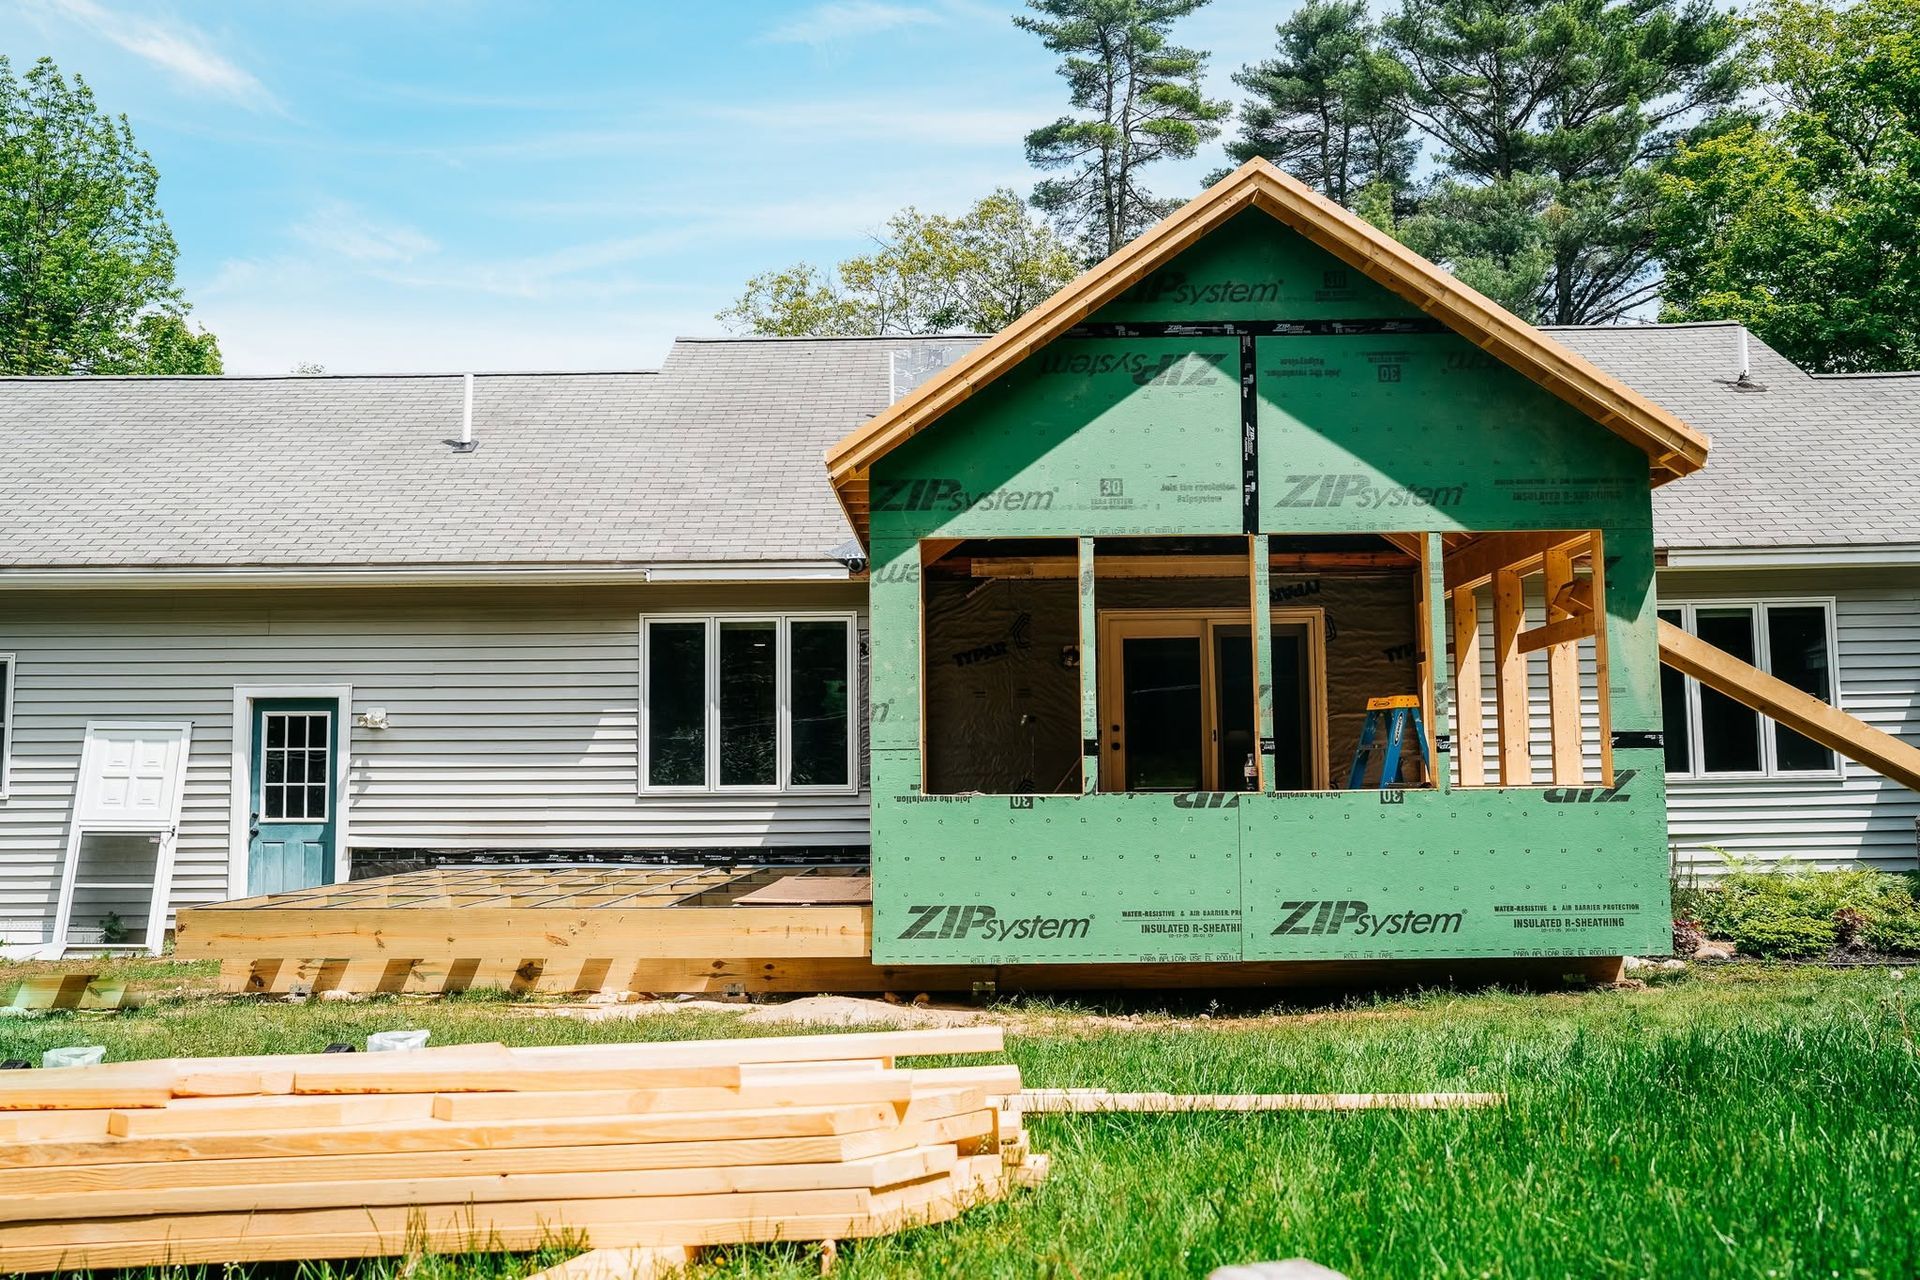
Room additions extend living areas horizontally when vertical expansion isn't practical, and both approaches involve tying new framing into existing structures so walls, floors, and roof planes integrate without visible seams or structural weaknesses. Expanding existing living spaces means matching exterior materials, aligning floor heights, and extending mechanical systems to serve new rooms.
Arrange an on-site assessment to determine whether your foundation and framing can support vertical expansion or if horizontal additions better suit your property layout.
What Structural Modifications Actually Involve
Adding a second story requires removing the existing roof, reinforcing or replacing first-floor support beams, and sometimes upgrading the foundation if current footings can't handle increased load. Engineering calculations determine whether existing walls need sistered studs, if floor joists require supplemental support, and how new loads transfer to the foundation. You'll see temporary bracing installed during framing to maintain structural integrity while walls and floors go in above.
After framing completes, the roofline matches your original pitch and overhang dimensions so the addition reads as original construction rather than an obvious attachment. Interior finishes—drywall texture, trim profiles, flooring transitions—blend with existing spaces, and HVAC ductwork extends to condition the new square footage without overloading your current system. Staircase installation requires coordination with existing floor plans to minimize disruption to first-floor layouts.
Structural modifications also address code updates that trigger when adding square footage, including egress window requirements in new bedrooms, smoke detector placement, and insulation standards that exceed what your original construction included. These upgrades happen during the build rather than surfacing as violations during future resale inspections.
Common Questions About Adding Space to Existing Homes
Homeowners considering additions want to understand structural feasibility, how construction affects daily life, and what drives project costs in Southern Maine.
How do you determine if a home can support a second story?
Foundation inspection, floor joist measurement, and wall stud spacing analysis reveal load capacity. Homes built before engineered lumber became standard often need reinforcement, while newer construction may already meet requirements.
What happens to the existing roof during a second-story addition?
The roof comes off completely, which means the project needs weather-tight sequencing to avoid interior water damage. Most contractors schedule roof removal and new framing installation within a compressed window, using temporary tarps if weather intervenes.
Do room additions require matching the existing foundation depth?
Yes, frost footings in Gray must extend below the frost line—typically four feet deep—to prevent heaving. Shallow foundations crack when freeze-thaw cycles shift the soil beneath them.
How does adding square footage affect heating and cooling systems?
Ductwork extends into new spaces, but the furnace or heat pump may need upgrading if additional load exceeds current capacity. A load calculation determines whether your existing system can condition the added volume.
Can you live in the home during construction?
Most families remain in place during room additions, but second-story work disrupts interior spaces more significantly due to staircase installation and utility routing. Dust containment and work hour boundaries help manage the inconvenience.
Red Flannel Remodeling & Construction evaluates your home's structural capacity and develops addition plans that integrate with existing architecture. Contact our team to review your space needs and property constraints before finalizing your approach.