
Kitchens Built Around How You Cook
Kitchen Remodeling in Gray for homeowners replacing outdated layouts, worn finishes, and insufficient storage
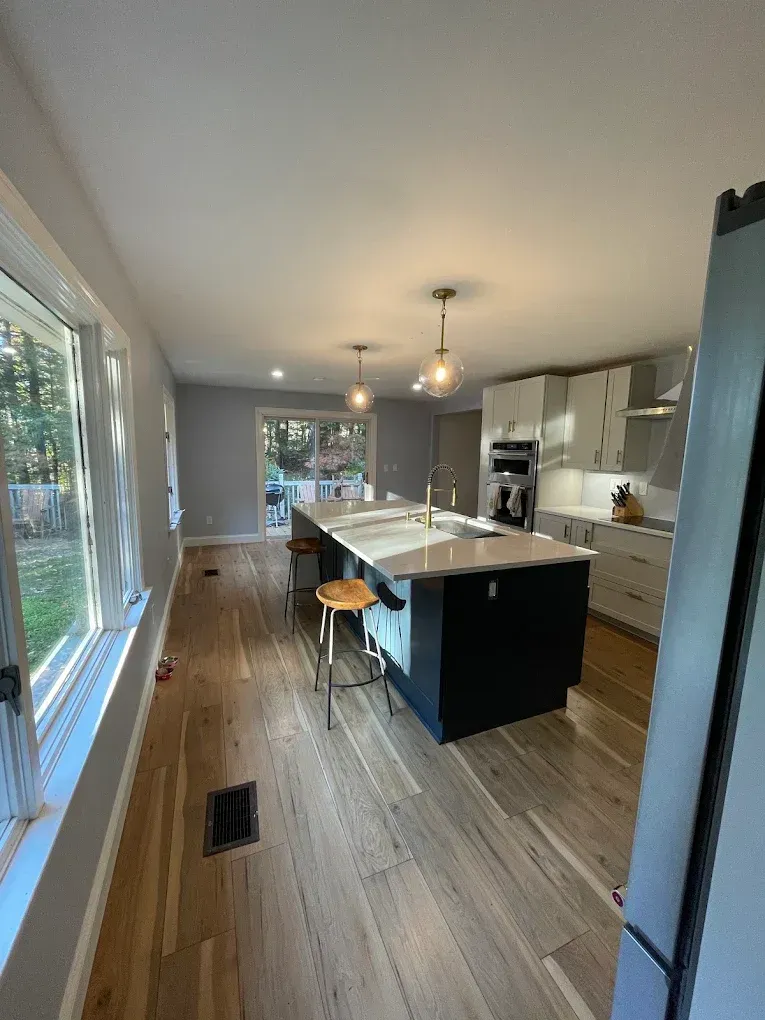
Countertops with laminate delamination, cabinets with failed hinges, and appliances that no longer fit modern dimensions signal the need for full kitchen renovations rather than patchwork repairs. You'll notice during the design phase that custom cabinets allow you to specify exact heights, depths, and interior fittings based on what you actually store rather than accepting standard box dimensions that waste vertical space or create awkward gaps. Red Flannel Remodeling & Construction manages kitchen layouts and upgrades in Gray and Southern Maine, coordinating plumbing relocations, electrical circuits for new appliances, and structural changes if walls need removal to open sightlines.
The process involves demolition of existing finishes down to studs and subfloor, which exposes any hidden plumbing leaks, outdated wiring, or subfloor damage that needs correction before new materials install. Flooring, lighting, and finishes go in after cabinets and countertops, with grout lines, paint edges, and trim joints forming clean transitions between surfaces.
Request a design consultation to discuss workflow priorities, storage requirements, and material preferences for your kitchen renovation.
Why Custom Cabinets Change Kitchen Functionality
Custom cabinets build to your wall dimensions rather than forcing you to fill gaps with filler strips or accept wasted corner space that standard modules create. Drawer boxes size to accommodate specific items—sheet pans, small appliances, utensil dividers—and upper cabinets reach ceiling height to eliminate dust-collecting soffits. You choose door styles, wood species, and finish colors that coordinate with countertops and islands rather than selecting from limited stock options.
Countertops anchor the visual identity of the space, and material choice affects maintenance routines: granite requires periodic sealing, quartz resists staining without treatment, and butcher block needs oiling to prevent drying. Islands add prep surface and seating capacity, but they require electrical outlets, sometimes plumbing for sinks, and structural support if they include stone tops. After installation, you'll notice drawers glide smoothly due to quality hardware, cabinet doors align without gaps, and toe kicks sit flush to finished flooring.
Lighting upgrades include undercabinet strips that illuminate counters, pendant fixtures over islands, and recessed cans positioned to avoid shadows at the sink and stove. Electrical circuits dedicate amperage to refrigerators, microwaves, and dishwashers separately to prevent breaker trips during simultaneous use.
Questions Before Starting Your Kitchen Renovation
Kitchen remodels involve more trades and decisions than most other residential projects, so homeowners in Southern Maine typically ask about sequencing, material durability, and how long they'll be without a functional cooking space.
How long does a full kitchen renovation take?
Most projects span four to eight weeks depending on layout changes and custom cabinet lead times. Simpler updates with minimal plumbing or electrical work finish faster than gut renovations requiring structural modifications.
What factors determine countertop material choice?
Budget, appearance preference, and maintenance tolerance guide decisions. Granite offers natural variation but needs sealing, quartz provides consistent patterning and resists stains, and solid surface materials allow integrated sinks with no seam.
Can kitchen layouts change without moving plumbing?
Sink relocation requires drain and supply line rerouting, which is feasible but adds cost compared to keeping fixtures in existing locations. Dishwashers need proximity to sinks for drain connections and hot water access.
What flooring works best in Gray kitchens?
Tile, luxury vinyl plank, and engineered hardwood all handle moisture and traffic, but tile requires grout maintenance and feels harder underfoot. Flooring installs after cabinets to avoid waste and allow scribing to cabinet toe kicks.
Do kitchen renovations require electrical upgrades?
Older homes often need panel capacity increases to support modern appliance loads. Code also requires GFCI outlets near sinks and sufficient counter outlets spaced per current standards, which exceeds what many older kitchens include.
Red Flannel Remodeling & Construction handles complete kitchen renovations with transparent timelines and material options suited to your cooking habits and storage needs. Schedule a planning session to review layout possibilities and establish project priorities.