
Structures Built to Hold Up Under Snow
Roof Framing & Installation in Gray for properties with additions, structural upgrades, or new construction
Red Flannel Remodeling & Construction frames and installs roofs across Gray and surrounding Southern Maine properties where structural integrity matters through every season. The service addresses new construction, additions that require integrated roof structures, and existing homes needing structural upgrades to handle load requirements. Roof framing in this region accounts for snow load calculations that differ significantly from building codes in southern states, with designs that prevent the sagging and stress fractures that appear after multiple heavy winters.
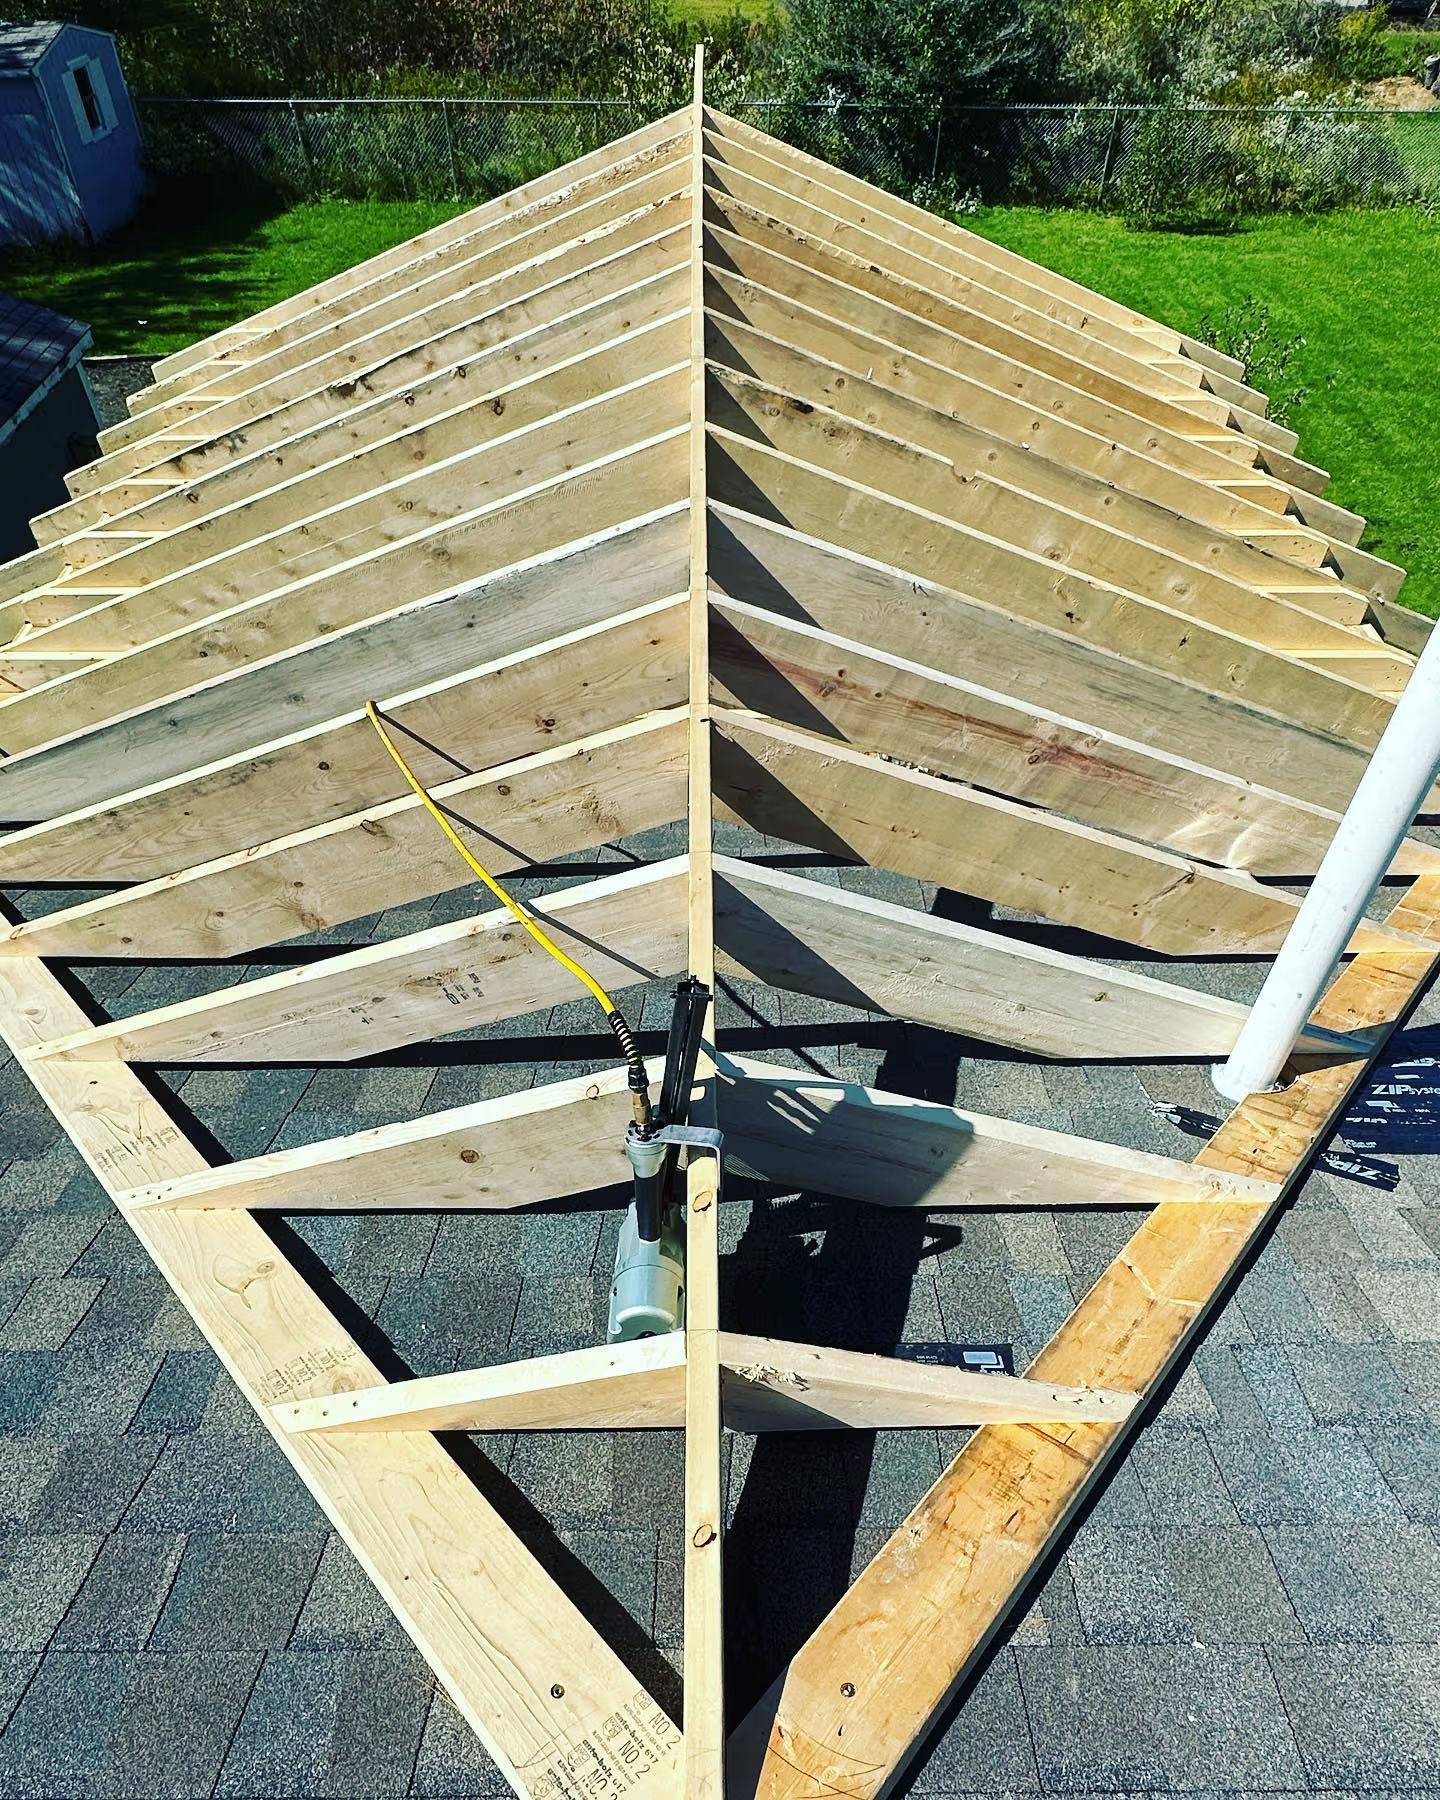
The work involves cutting and assembling rafters or trusses to precise measurements, securing them to load-bearing walls, and installing sheathing that creates the base for roofing materials. Custom roof designs accommodate architectural features like dormers, valleys, and irregular footprints, while structural upgrades replace undersized framing members that were common in older construction before modern snow load requirements.
Schedule a property evaluation to review your current roof structure and discuss framing requirements for your project.
What Proper Roof Framing Requires
Roof framing begins with span calculations that determine rafter or truss sizing based on the distance between bearing walls, the roof pitch, and the expected snow load for Southern Maine. Dimensional lumber dimensions and spacing intervals are selected to prevent deflection under weight, with ridge beams sized to carry the load transferred from both roof planes without sagging over time.
Once the framing is complete and sheathing is installed, you notice clean roof lines without dips or waves, proper overhang dimensions that protect siding and foundation, and a structure that remains rigid when walking on it during installation or future maintenance. Red Flannel Remodeling & Construction ensures that valleys and hips are framed to direct water flow toward gutters, and that attachment points for roofing materials provide secure hold against wind uplift common during coastal storms.
Roof structures for additions require careful integration with existing framing, matching roof pitch and overhang profiles so the addition appears intentional rather than appended. Structural roof upgrades may involve sistering new lumber alongside old rafters, adding collar ties to prevent ridge sag, or replacing sections where wood deterioration has compromised load capacity.
What Property Owners Usually Ask
Roof framing projects in Gray often raise questions about structural requirements, material choices, and how the work integrates with existing buildings.
How does snow load affect roof framing in Southern Maine?
Snow load calculations determine the size and spacing of rafters or trusses, with local building codes requiring structures that handle the weight of heavy, wet snow that accumulates through multiple storms without melting off between events.
What is the difference between rafters and trusses for roof framing?
Rafters are individual lumber pieces cut and assembled on site, allowing for custom roof designs and attic space access, while trusses are prefabricated triangular assemblies that span longer distances and install faster but limit interior space configuration.
When should roof framing be upgraded on an existing structure?
Upgrades are needed when you notice sagging ridge lines, cracked or split framing members, inadequate rafter sizing for current code requirements, or when adding heavy roofing materials like slate that exceed the original design load.
What preparation is required before roof framing begins?
The foundation and walls must be level and structurally sound, bearing walls need to be identified and verified, and any load-bearing modifications require engineered beam installations before roof framing starts.
How does roof pitch affect framing complexity?
Steeper pitches require longer rafter cuts and more precise angle cuts at ridge and eave connections, while low-slope roofs need additional engineering to prevent water pooling and may require larger lumber dimensions to span the same distance without deflection.
Red Flannel Remodeling & Construction builds roof structures that align with your project requirements and meet the load demands specific to this region. Request a detailed estimate based on your roof design and structural needs.