
Framing That Carries Load Without Movement
Structural Framing in Gray for new construction, additions, and modifications requiring engineered support systems
Load-bearing walls transfer roof and floor weight to foundations, and structural framing determines whether those loads distribute evenly or concentrate in ways that cause sagging, cracking, or failure. Wall framing, floor and ceiling framing, and structural modifications involve lumber selection, fastener spacing, and member sizing calculated to handle specific loads rather than guessing at what "looks strong enough." Red Flannel Remodeling & Construction manages new construction framing and structural modifications in Southern Maine, where snow accumulation on roofs can exceed forty pounds per square foot and requires rafter or truss sizing that accounts for those temporary but significant loads.
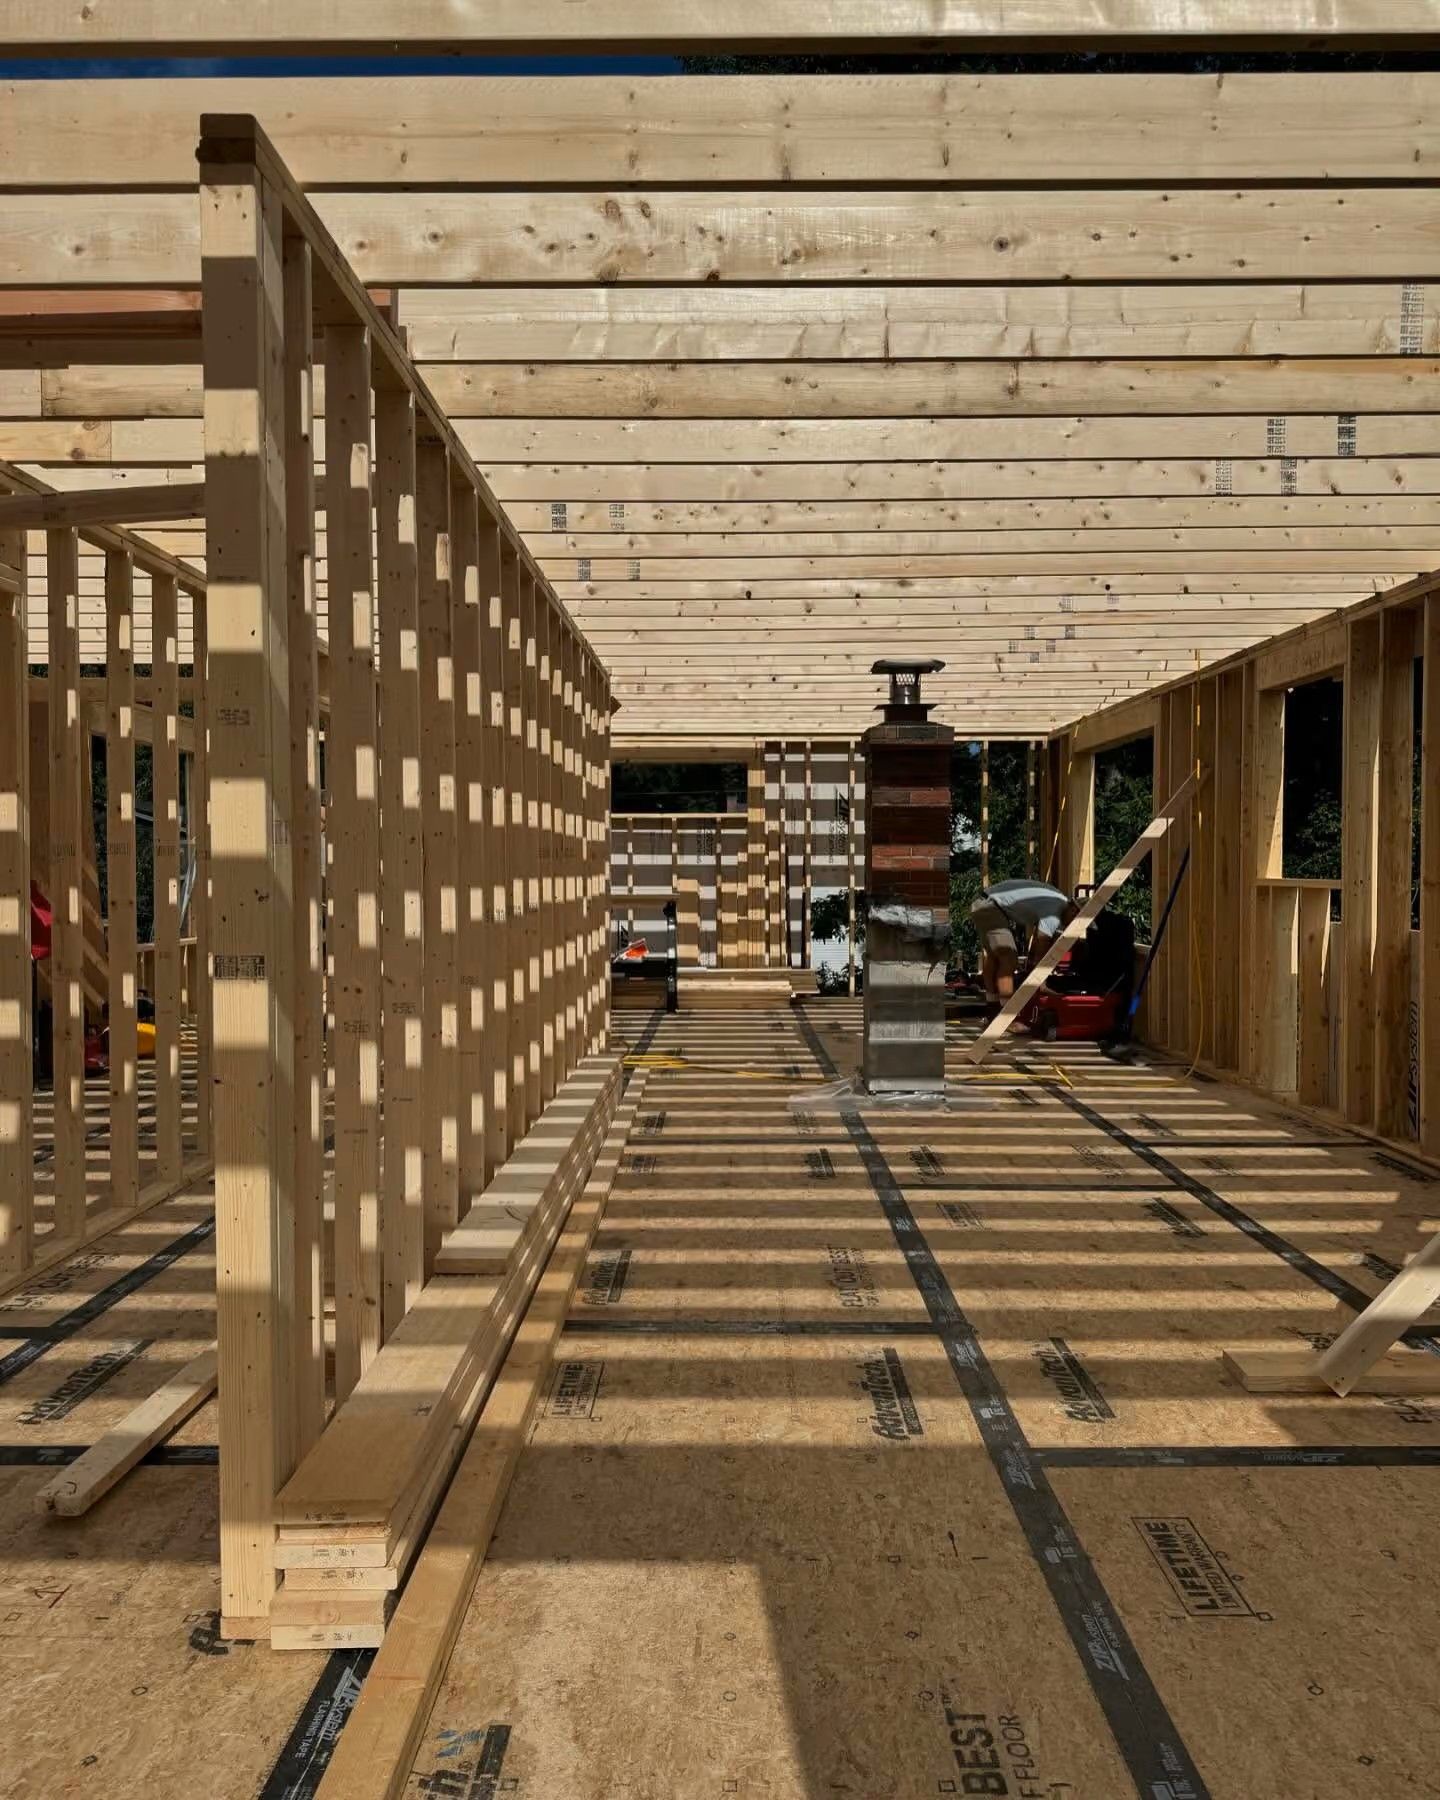
The process starts with layout: chalk lines mark wall locations on subfloors, plates cut to length, and studs space at sixteen inches on center to support drywall and sheathing without flexing. Headers over windows and doors size according to span and load, with engineered lumber or built-up dimensional lumber carrying weight that single members can't handle alone.
Request a framing consultation to review structural requirements for your construction or renovation project.
How Floor and Ceiling Framing Affects Building Performance
Floor framing uses joists that span between beams or foundation walls, with spacing and depth calculated to prevent bounce or deflection when occupied. Engineered I-joists offer longer spans and more consistent performance than dimensional lumber, which can warp or twist as it dries. Subfloor sheathing glues and screws to joists, creating a rigid diaphragm that resists racking and provides a stable surface for finish flooring.
Ceiling framing supports insulation, drywall, and sometimes upper-floor loads, with joists or trusses spanning walls and transferring weight to load-bearing supports below. You'll notice after framing that floors feel solid underfoot, walls plumb vertically, and ceiling planes run flat without dips or humps. Structural modifications like removing walls require installing beams that carry the load previously distributed across multiple studs, with posts or existing walls supporting beam ends.
Wall framing includes top and bottom plates that anchor studs, with corners built up to provide nailing surfaces for interior finishes on both intersecting walls. Blocking installs between studs where grab bars, cabinets, or heavy fixtures will mount, preventing the need to locate studs later or relying on hollow-wall anchors for critical attachments.
What Property Owners Usually Ask
Structural framing questions often focus on material differences, load calculations, and how framing choices affect later stages of construction in Gray and Southern Maine.
What determines whether engineered lumber or dimensional lumber works better?
Span length, load requirements, and budget drive the choice. Engineered I-joists span farther without intermediate support and resist warping, while dimensional lumber costs less for shorter spans and lighter loads.
How do you calculate header sizes over window and door openings?
Width of the opening, load from above, and species of lumber factor into engineering tables that specify header depth and whether single or doubled members are necessary. Undersized headers sag over time and cause doors to stick.
Can you remove a wall without knowing if it's load-bearing?
No, removing load-bearing walls without installing replacement support causes floors and roofs to sag or collapse. Identification requires examining joist direction, foundation layout, and what sits above the wall in question.
Why does framing lumber spacing matter?
Sixteen-inch on-center spacing allows drywall and sheathing panels to land on framing without cutting, reduces waste, and provides adequate support. Twenty-four-inch spacing works for some applications but limits finish material options and feels less solid.
What framing details address Maine's snow loads?
Rafter or truss sizing accounts for anticipated snow weight, and roof pitch affects how much snow accumulates versus sliding off. Flat or low-slope roofs require stronger framing than steep pitches that shed snow naturally.
Red Flannel Remodeling & Construction provides structural framing for new builds and renovations with engineering-backed lumber sizing and fastening schedules. Set up a project review to discuss load requirements and framing approaches that meet code and performance standards.