
Outdoor Spaces That Last Through Freeze Cycles
Custom Deck Construction in Gray for homes needing entertainment areas, property access improvements, or backyard expansions
A deck built with proper ledger attachment and footings below frost line remains stable and level after years of freeze-thaw cycles that shift poorly constructed frames. Red Flannel Remodeling & Construction designs and builds custom decks across Gray properties where soil conditions, building setbacks, and seasonal ground movement require specific construction methods. You need this service when existing outdoor access is inadequate, when landscaping slopes make ground-level patios impractical, or when you want usable outdoor space that extends your home's functional footprint.
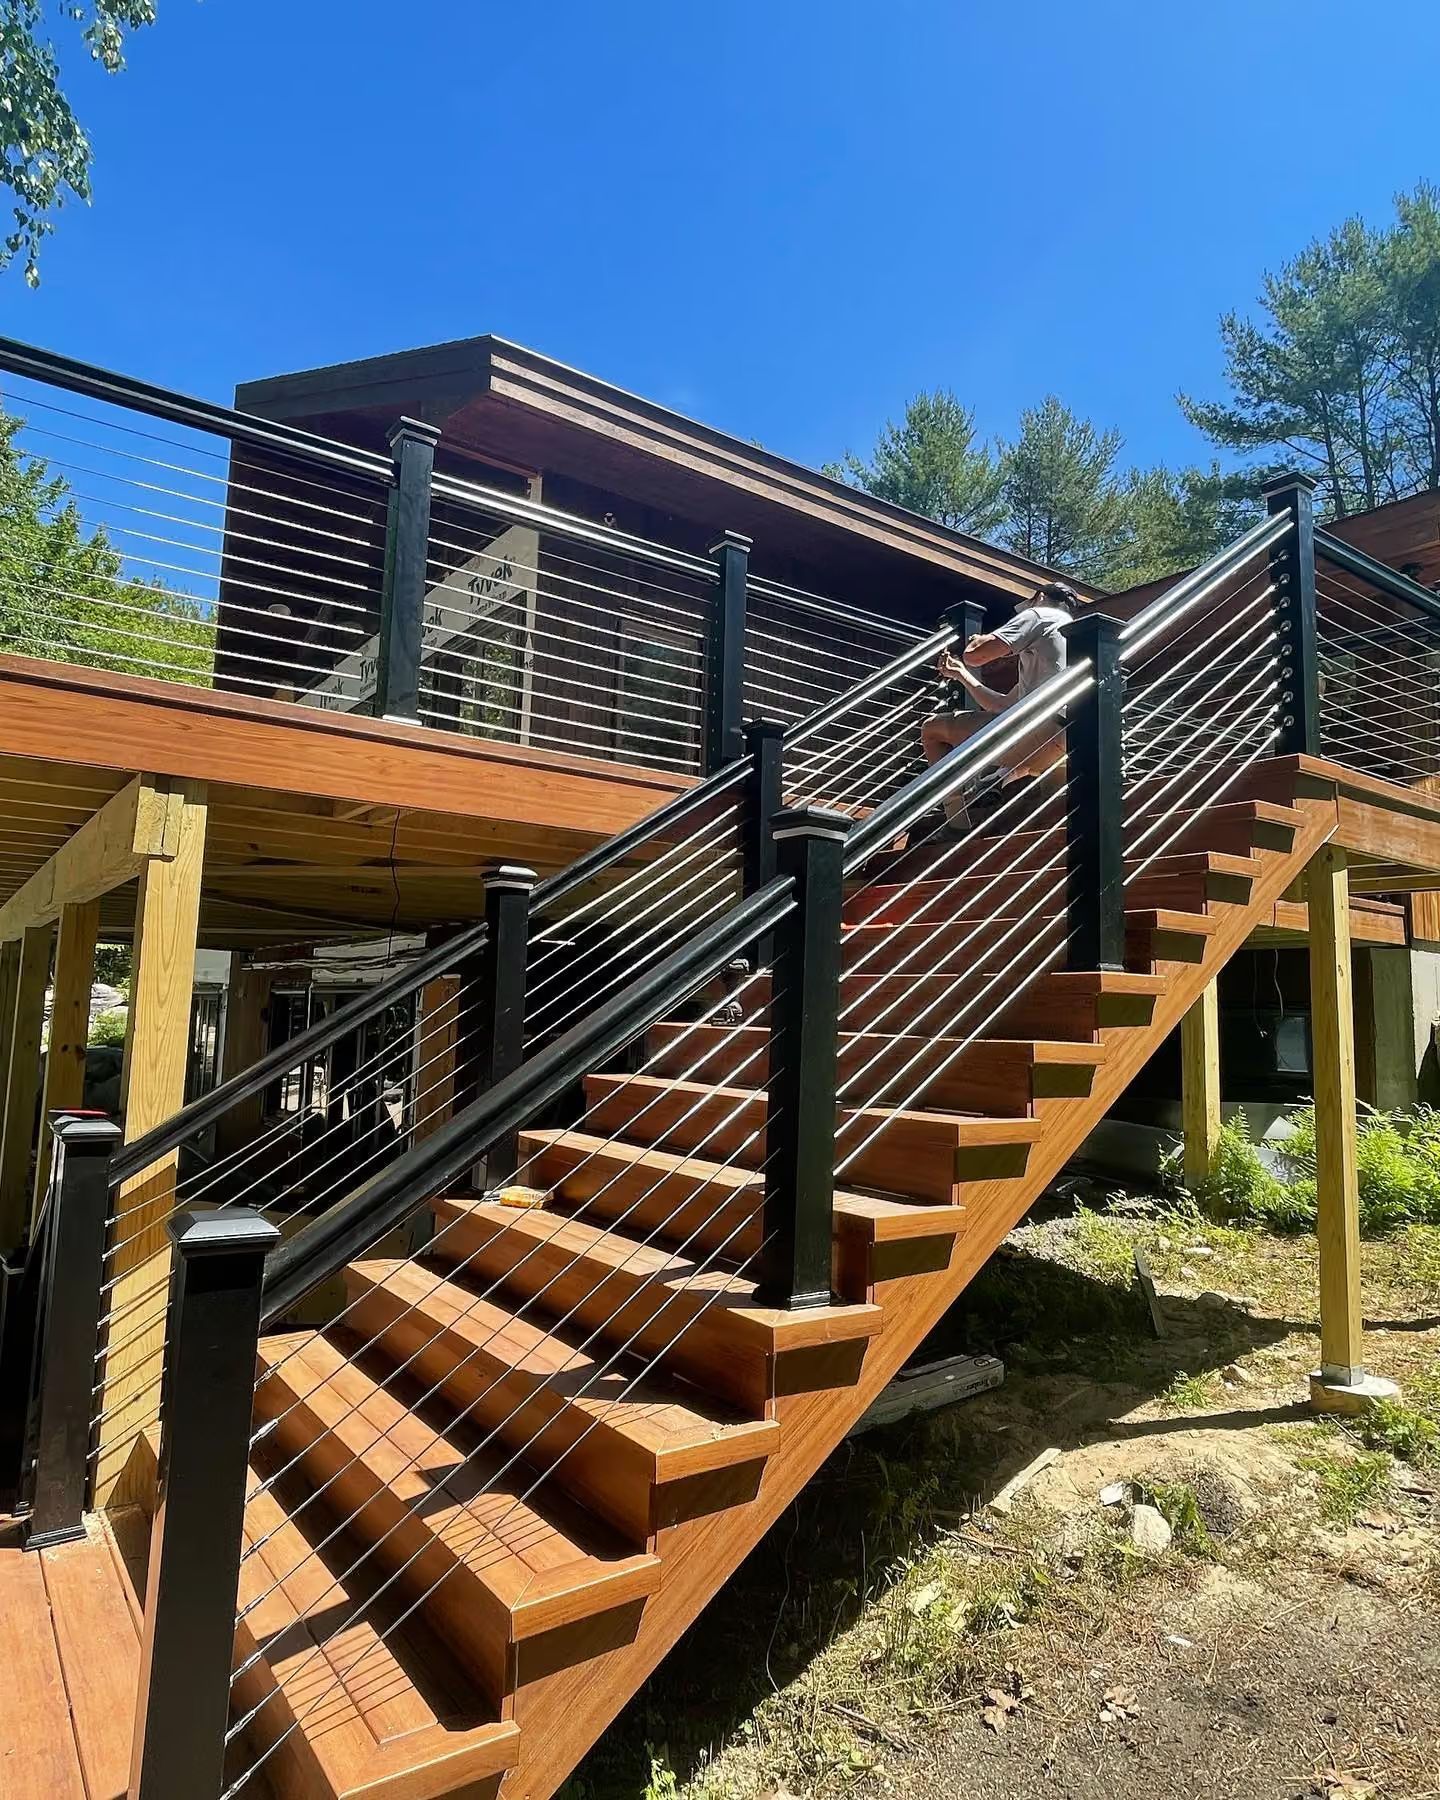
Deck construction involves setting footings deep enough to prevent frost heave, building a frame from pressure-treated lumber or composite materials, and installing decking boards with proper spacing for drainage and expansion. Multi-level decks accommodate elevation changes and create distinct zones for seating and dining, while extensions add square footage to existing structures without requiring complete rebuilds.
Arrange an on-site consultation to assess your property's grade and discuss deck layout options.
What Changes After Deck Installation Completes
Custom deck design accounts for door thresholds, sun orientation, wind exposure, and views, with deck height and railing placement determined by grade changes and building code requirements. Wood decks use species like cedar or pressure-treated pine that resist rot in Southern Maine's humid climate, while composite decks eliminate the need for annual staining and resist the surface cracking that appears on untreated wood after UV exposure.
After installation, you notice a level surface that drains water away from the house, railings and stairs that feel solid without flex or wobble, and board spacing that prevents water pooling while remaining narrow enough that furniture legs don't catch. Railings include balusters spaced to meet code requirements, and stairs include proper tread depth and riser height for safe navigation in all weather.
Deck extensions match existing board orientation and railing style, with new footings and framing integrated so the addition appears seamless. The work includes ledger board installation that attaches securely to rim joists with through-bolts and flashing that prevents water infiltration behind siding, addressing the most common failure point in deck construction.
Common Questions About This Service
Deck projects often involve material selection, structural decisions, and maintenance considerations specific to the local climate.
What material works best for decks in Gray's climate?
Pressure-treated lumber offers the lowest initial cost and withstands moisture well but requires annual sealing, while composite materials eliminate maintenance and resist fading but cost more upfront and can retain heat in direct sun.
How deep do deck footings need to be in Southern Maine?
Footings must extend at least four feet below grade to sit below the frost line and prevent the heaving that shifts deck frames and creates unlevel surfaces during spring thaw.
When should a multi-level deck be considered instead of a single level?
Multi-level designs work well when your property has significant grade changes, when you want to create separate functional zones without railings dividing the space, or when door thresholds at different elevations make a single-level deck impractical.
What is involved in extending an existing deck?
Extensions require matching joist spacing and height, installing new footings that won't settle differently than the original structure, and integrating new framing so board seams don't create visible lines that emphasize the addition.
How does deck height affect railing requirements?
Decks more than 30 inches above grade require guardrails at least 36 inches high with balusters spaced so a four-inch sphere cannot pass through, while lower decks may not require railings but benefit from them for safety and usability.
Red Flannel Remodeling & Construction builds decks sized and positioned to fit your property's topography and your outdoor living preferences. Contact us at (207) 409-0851 to discuss deck design and material options for your home.